Beneath the Anchor Store: What Explorers Discover in America's Abandoned Shopping Center Parking Vaults
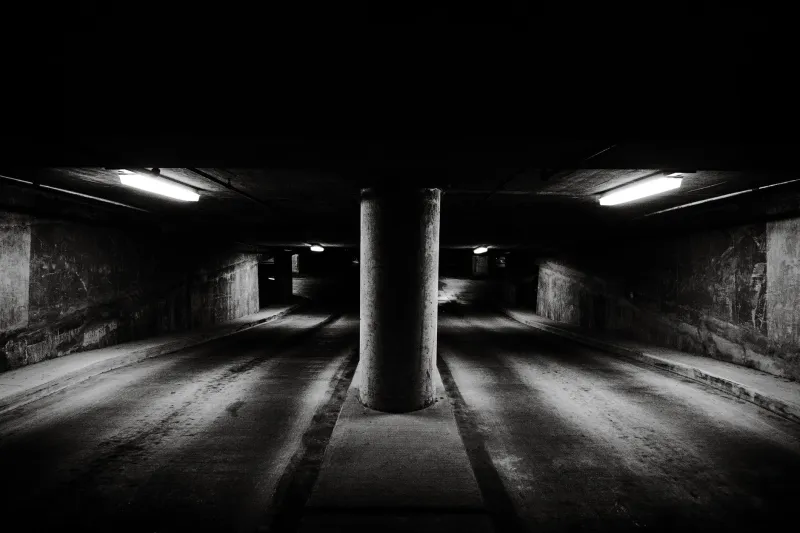
There's a particular kind of silence that belongs only to underground parking garages. Not the silence of a forest or an empty church — something harder, more industrial. The kind of quiet that bounces off poured concrete and gets swallowed by oil stains. When a shopping center dies above ground, that silence spreads downward, seeping into sub-levels that most shoppers never visited even when the mall was alive and humming.
Urban explorers have been pushing into these spaces for years, and what they're finding isn't just rows of empty parking stalls. It's an entire buried civilization — the mechanical guts, security infrastructure, and service architecture of post-war American retail, left exactly as it was the day the last car rolled out.
The Architecture Nobody Designed for Visitors
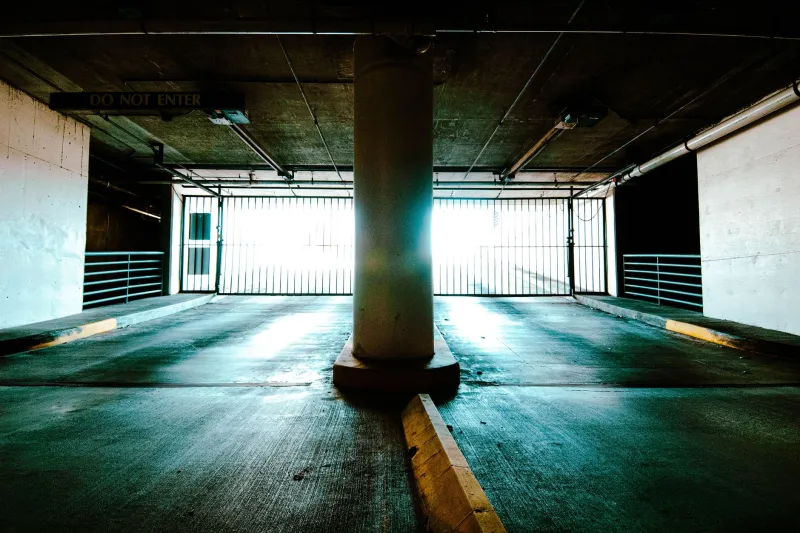
Mid-century shopping center developers didn't build underground parking to impress anyone. These were purely functional spaces — poured concrete, painted cinder block, exposed conduit running along low ceilings. The aesthetic was strictly utilitarian, which is exactly what makes them so fascinating to explore today.
The layout of a typical two-level underground structure from the 1960s or 1970s follows a logic that's weirdly satisfying once you understand it. Ramps spiral down from surface lots, feeding into numbered zones that radiated outward from a central elevator core. Color-coded columns — yellow, red, blue, green — marked sections so shoppers could remember where they parked. Those colors have mostly faded now, but you can still make them out if you shine a flashlight at the right angle.
What surprises most explorers isn't the parking deck itself — it's everything adjacent to it. The service corridors. The maintenance closets. The security offices tucked into dead-end hallways near the freight elevator banks. These spaces were never meant for public eyes, and they show it. Raw and functional, they're also remarkably intact.
The Stuff Left Behind in Service Rooms
If you want to understand how a mid-century shopping center actually operated, skip the retail floor and head for the mechanical room. These basement-level spaces housed the infrastructure that kept the whole operation running — HVAC systems the size of pickup trucks, electrical panels with hand-labeled breakers, water heater banks, and the telephone switching equipment that connected the whole complex.
Explorers consistently report finding these rooms in a state of suspended animation. Clipboards still hang on hooks beside panel boards. Maintenance logs sit open on workbenches, the last entry sometimes dating back years before the property officially closed. One explorer documenting a shuttered suburban center in the Midwest described finding a wall-mounted scheduling board with individual staff names still printed in the columns — a ghost roster from the building's final operational days.
The security offices are their own category of discovery. Shopping center security infrastructure from the 1980s and early 1990s had a very specific material culture: banks of small black-and-white monitors, VHS tape decks stacked in metal racks, logbooks with handwritten incident reports. Some of these setups have been found completely intact, the monitors long dark but the equipment still wired in. The tapes, when they survive, are usually blank — either recorded over or simply too degraded to play — but the hardware tells its own story about how these spaces were managed and watched.
Wayfinding Frozen in Time
One of the most visually striking elements of abandoned parking structures is the signage. Mid-century parking garages developed their own visual language — bold directional arrows, numbered zone identifiers, height restriction warnings — and a lot of that signage is still in place, often in surprisingly good condition thanks to the climate-controlled environment of enclosed underground spaces.
Explorers have documented hand-painted murals on concrete columns in some older facilities, part of early attempts to make underground parking less disorienting. Color-coded animal mascots were popular in some regions — elephants for the east lot, giraffes for the west — a wayfinding trick borrowed from airports and adapted for suburban retail. Finding these faded cartoon figures on a concrete pillar in an otherwise pitch-black garage is the kind of surreal experience that keeps explorers coming back.
Exit signage, fire evacuation maps, and ADA compliance notices added in later decades create an unintentional timeline on the walls — each layer of signage a record of regulatory changes and renovation cycles that the building outlived.
The Utility Tunnel Question
Not every abandoned shopping center has utility tunnels, but the ones that do are consistently the most talked-about among the exploration community. Larger complexes — especially those built with multiple anchor tenants — often required underground service passages connecting department store loading docks, food court infrastructure, and central mechanical plants.
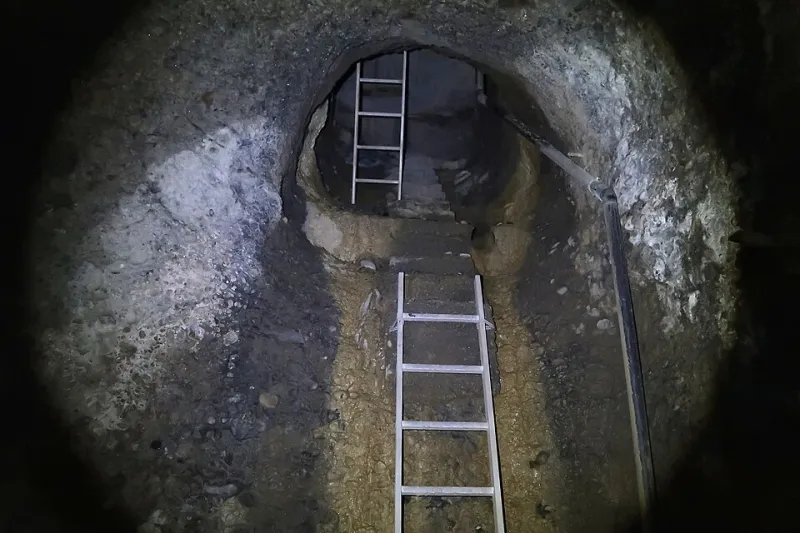
These tunnels vary wildly in size and condition. Some are barely wide enough for a cart, lined with bundled electrical conduit and steam pipes. Others are surprisingly spacious, wide enough for a small vehicle, with concrete floors worn smooth by years of foot traffic. The common thread is the atmosphere: low ceilings, exposed infrastructure, and a compressed, directional quality to the air that makes you acutely aware of how much building is sitting above your head.
Some utility tunnels connected to municipal systems — storm drains, utility easements — creating a patchwork underground geography that extended well beyond the shopping center's property line. Explorers who've traced these connections describe emerging into storm drain networks or finding junctions with older infrastructure that predates the mall by decades.
Why These Spaces Are Worth Documenting
Abandoned retail gets a lot of attention — the photogenic decay of food courts and department store floors makes for compelling images. But the underground infrastructure of these complexes tells a story that the retail floor doesn't. It's the story of how these places were actually built and maintained, the unglamorous operational reality behind the consumer experience.
The post-war shopping center was an enormously ambitious architectural project, and its ambitions didn't stop at the ground floor. The underground layers — parking structures, service corridors, mechanical rooms — were engineered with real care and considerable expense. They were designed to last, and in a lot of cases, they have outlasted everything above them.
Documenting these spaces before they're demolished or redeveloped is genuinely valuable. The architectural record of mid-century commercial infrastructure is thinner than it should be, partly because nobody thought to preserve it and partly because it was never meant to be seen. Urban explorers are filling that gap, one concrete corridor at a time.
Just watch your step on those ramps. The drainage grates have a way of catching boots in the dark.